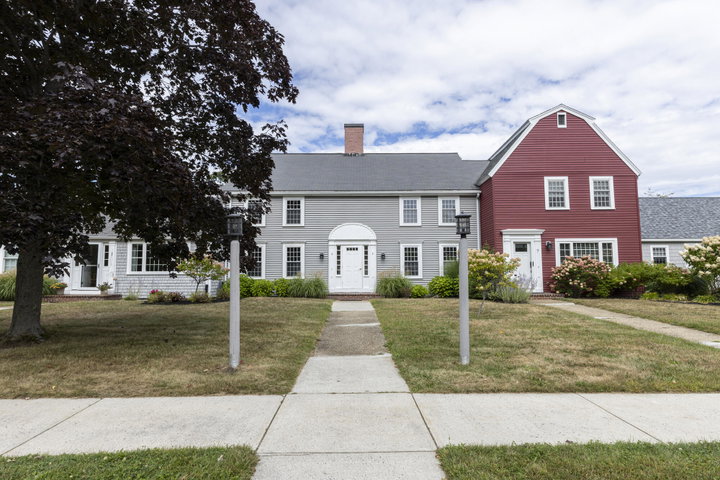
Welcome to this charming 2BR/1.5BA condo in Cape Elizabeth where comfort, character, and location come together. Whether you're looking for a full-time home, a weekend retreat, or a simpler way to enjoy coastal Maine, this inviting condo makes it easy to embrace the lifestyle you've been looking for.
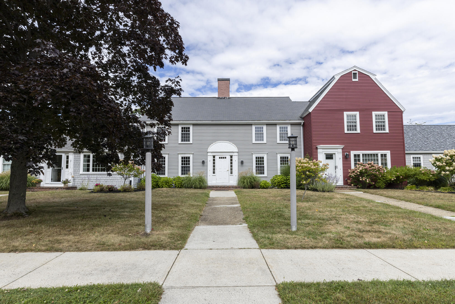
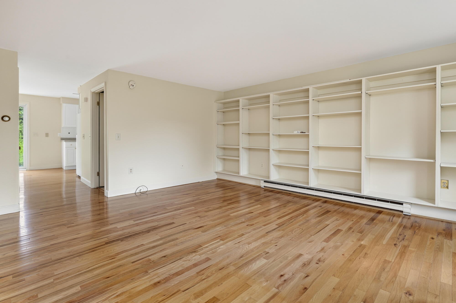
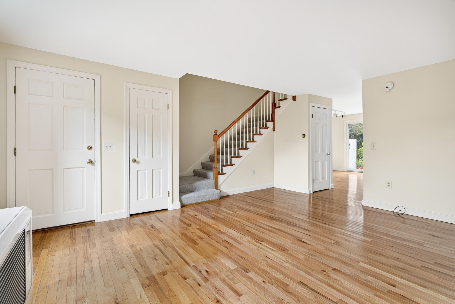
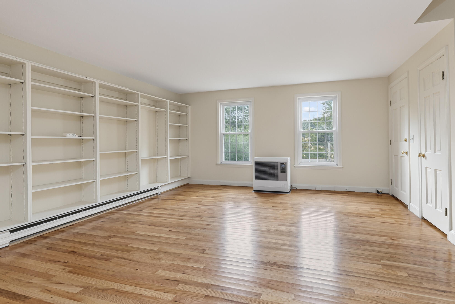
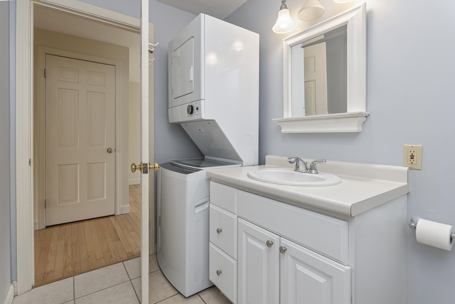
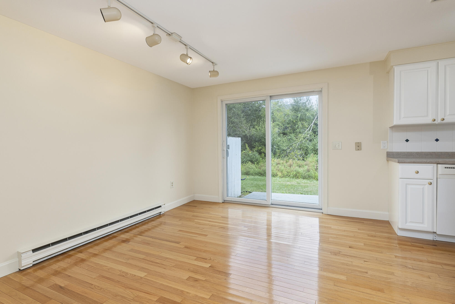
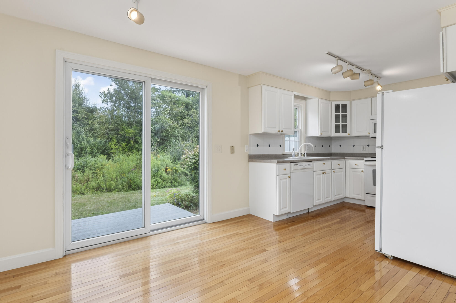
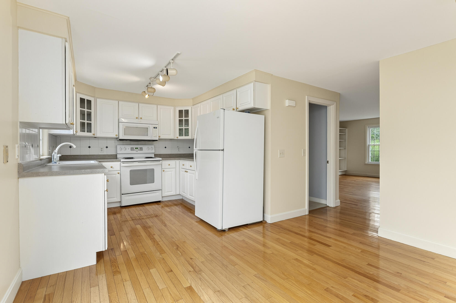
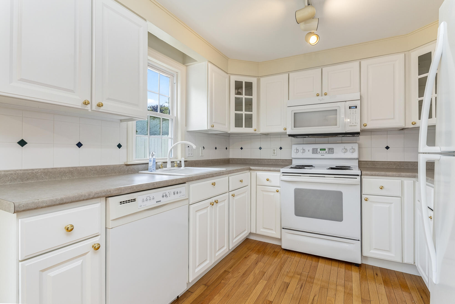
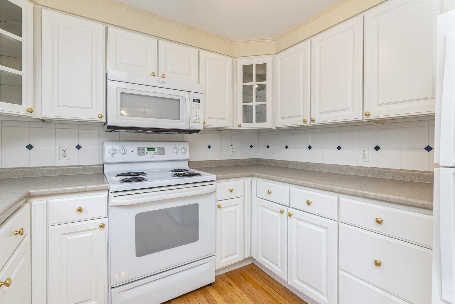
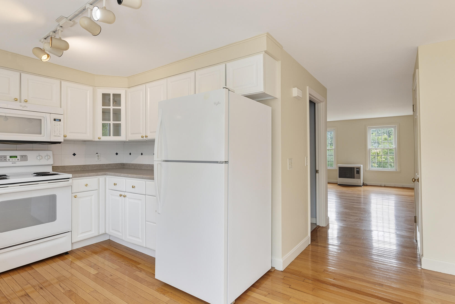
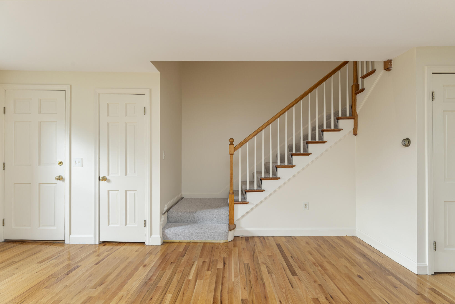
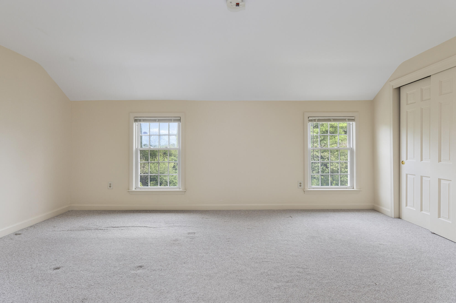
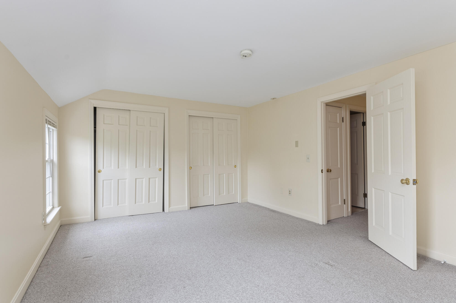
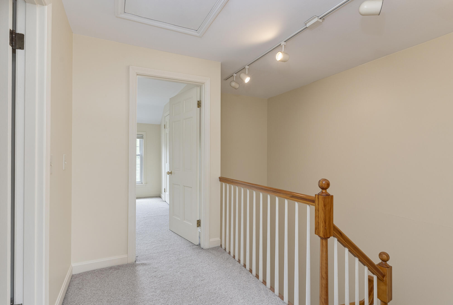
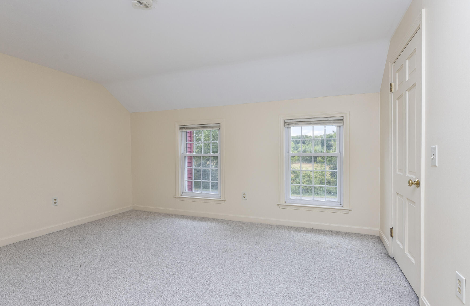
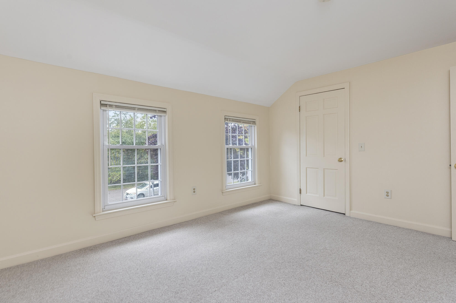
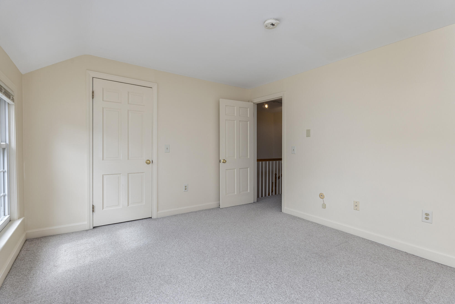
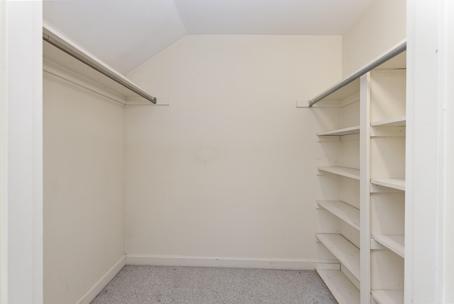
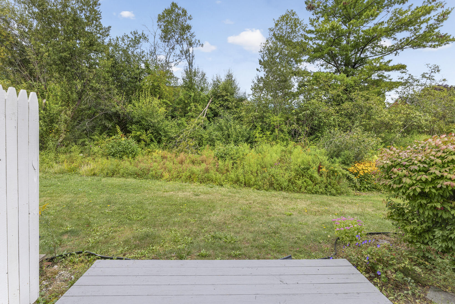
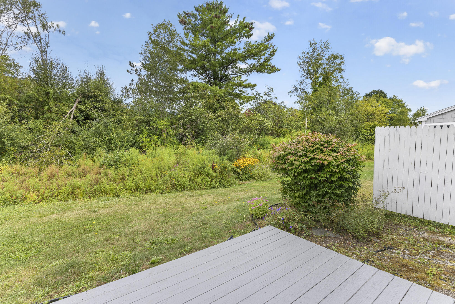
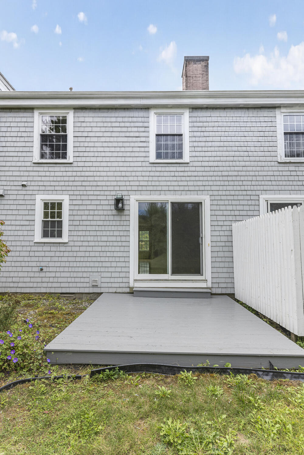
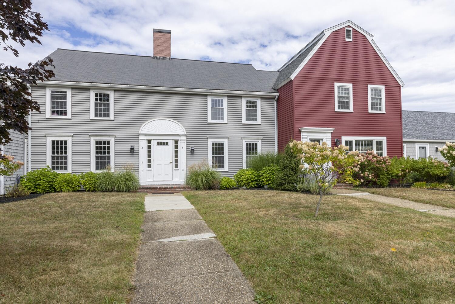
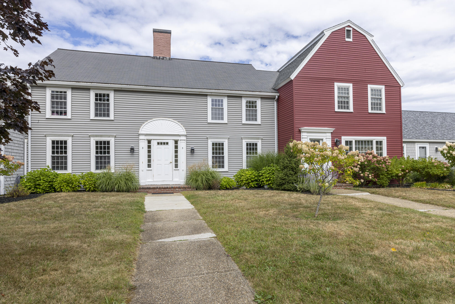
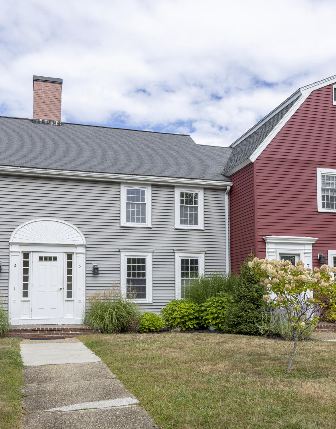
Welcome to this charming 2BR/1.5BA condo in Cape Elizabeth where comfort, character, and location come together. Whether you're looking for a full-time home, a weekend retreat, or a simpler way to enjoy coastal Maine, this inviting condo makes it easy to embrace the lifestyle you've been looking for. The living room features beautiful wood floors and large built-in bookcases, adding warmth, character, and plenty of space to showcase your favorite books and treasures. The bright U-shaped kitchen is both cheerful and functional, with an efficient layout that makes cooking and entertaining a breeze. Step outside through the back slider to discover a nice patio overlooking a lovely, quiet backyard—a peaceful spot for morning coffee, al fresco dining, or just relaxing at the end of the day. A one-car garage adds valuable storage and convenience, especially during Maine's winter months. And then there's the location! You're close to Cape Elizabeth's spectacular beaches and state parks, along with local restaurants, shops, and a nearby golf course. When you're ready for a little city energy, downtown Portland is just a short drive away, putting world-class dining, arts, entertainment, and shopping within easy reach. A charming home, a peaceful setting, and the best of coastal Maine right outside your door—what's not to love? This home has even been pre-inspected for the buyer's convenience. Seller Concessions Available. For a video walk-thru go to YouTube and enter the property address.